BIMFlex Allplan add-on package

BIM-ready reinforcement for Allplan structural elements

BIMFlex is the reinforcement automation product family developed by FlexSoft. One module for every structural element.

Product videos
Module 01

BIMFlex Allplan Column Reinforcement

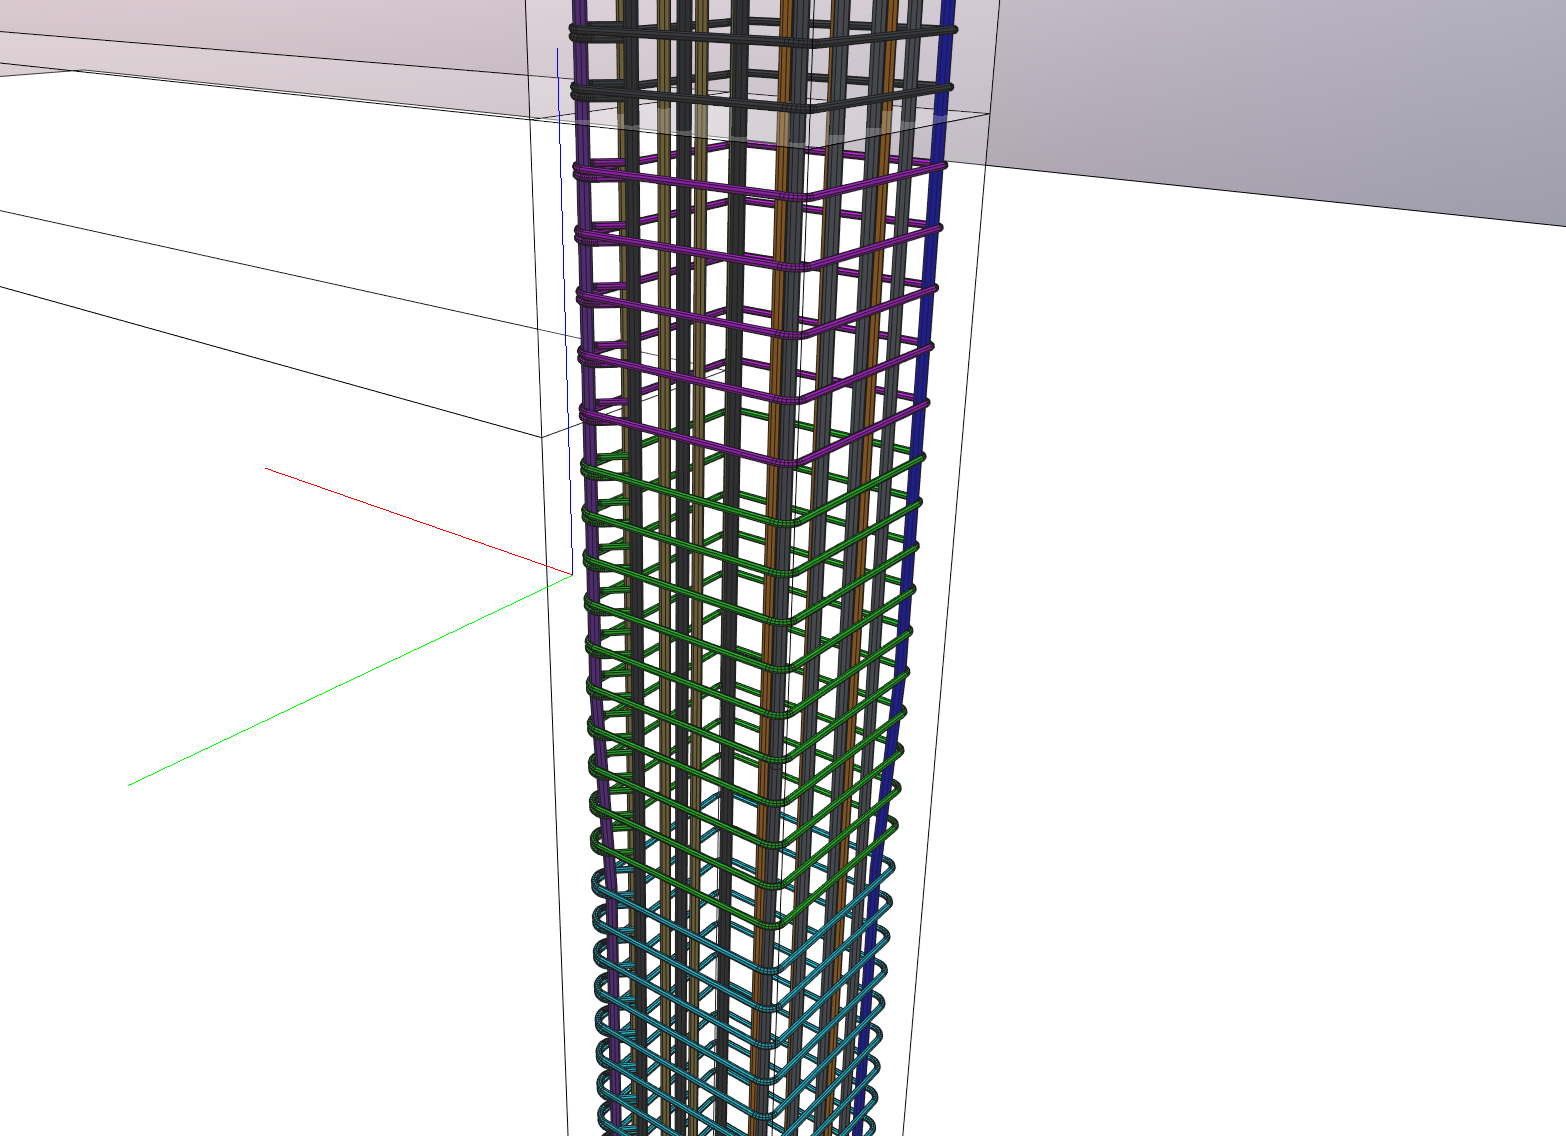
Models the longitudinal bar layout and the stirrup confinement zones of column elements automatically. When the geometry changes, the reinforcement updates itself.

  • Reinforcement and details ready in a fraction of the time
  • Staggered bar layout
  • Works on solid models as well
  • Updates automatically after a revision
Watch the video
BIMFlex Allplan Column Reinforcement — Column ReinforcementLongitudinal bars and stirrups in seconds, not minutes
Module 02

BIMFlex Allplan Beam Reinforcement

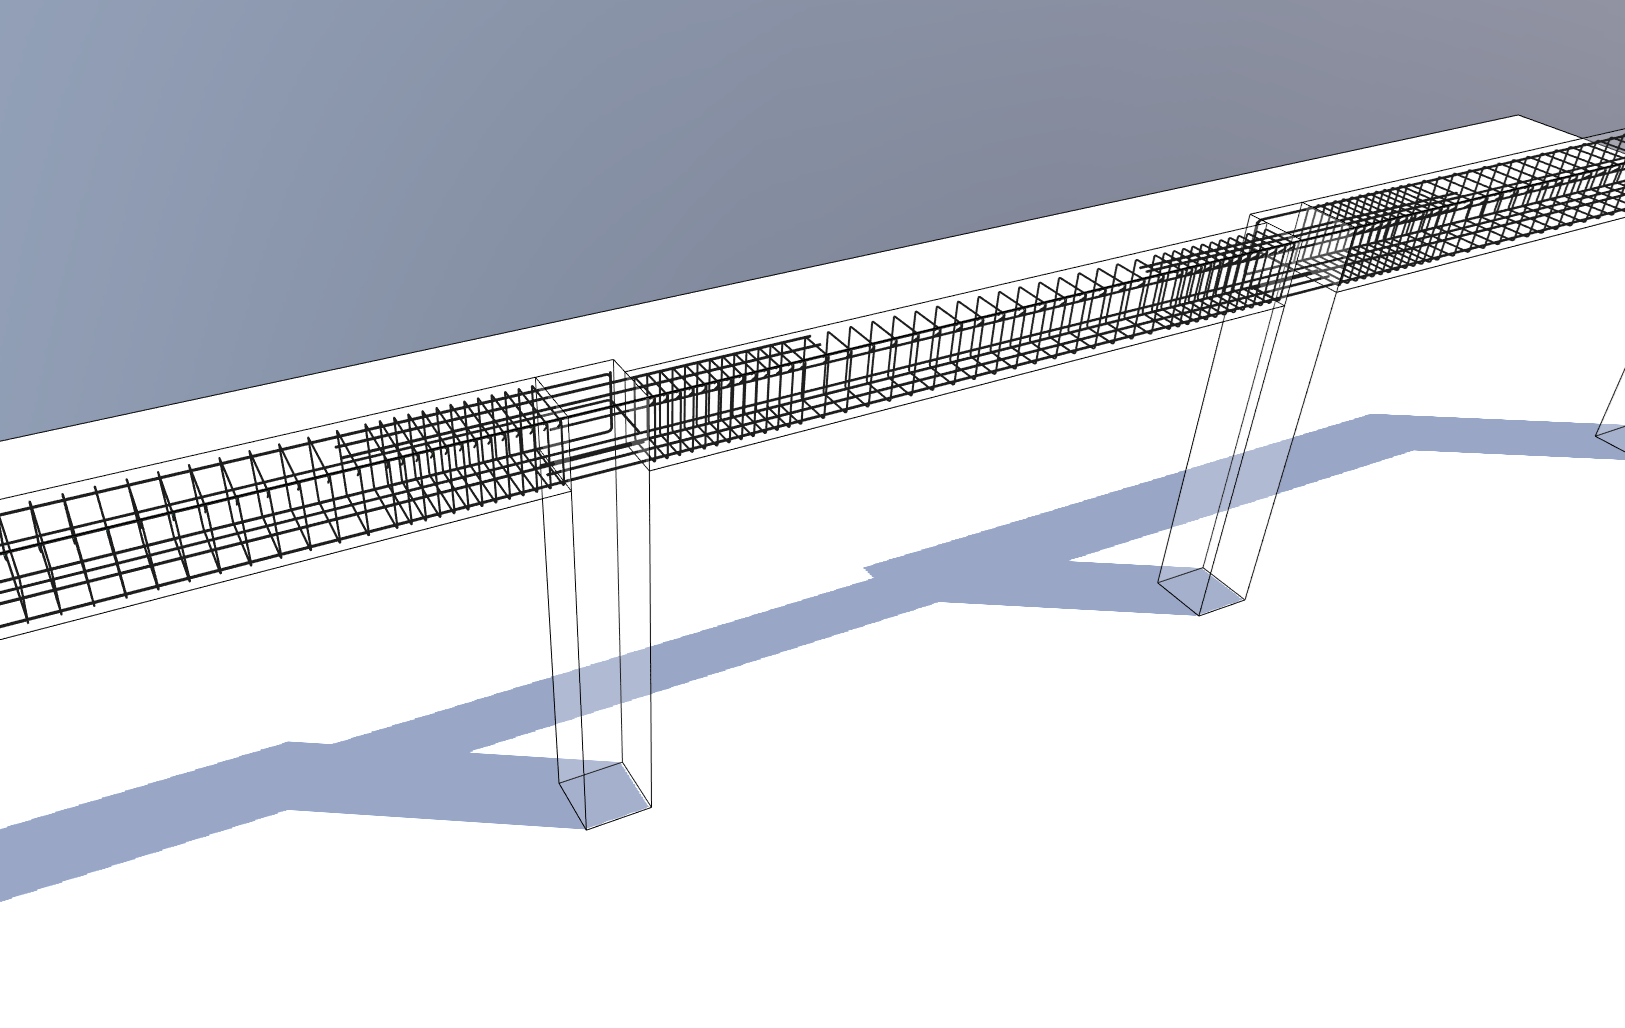
Models the span and support reinforcement, the stirrups and the bend details of beam elements automatically, and adapts to geometry changes.

  • Automatic layout of span and support reinforcement
  • Stirrups and bend details prepared for you
  • Staggered bottom and top bar arrangement
  • Labelled cross sections and longitudinal sections
Watch the video
BIMFlex Allplan Beam Reinforcement — Beam ReinforcementSpan and support bars, complete with bend details
Module 03

BIMFlex Allplan Wall Reinforcement

Shear Wall Reinforcement

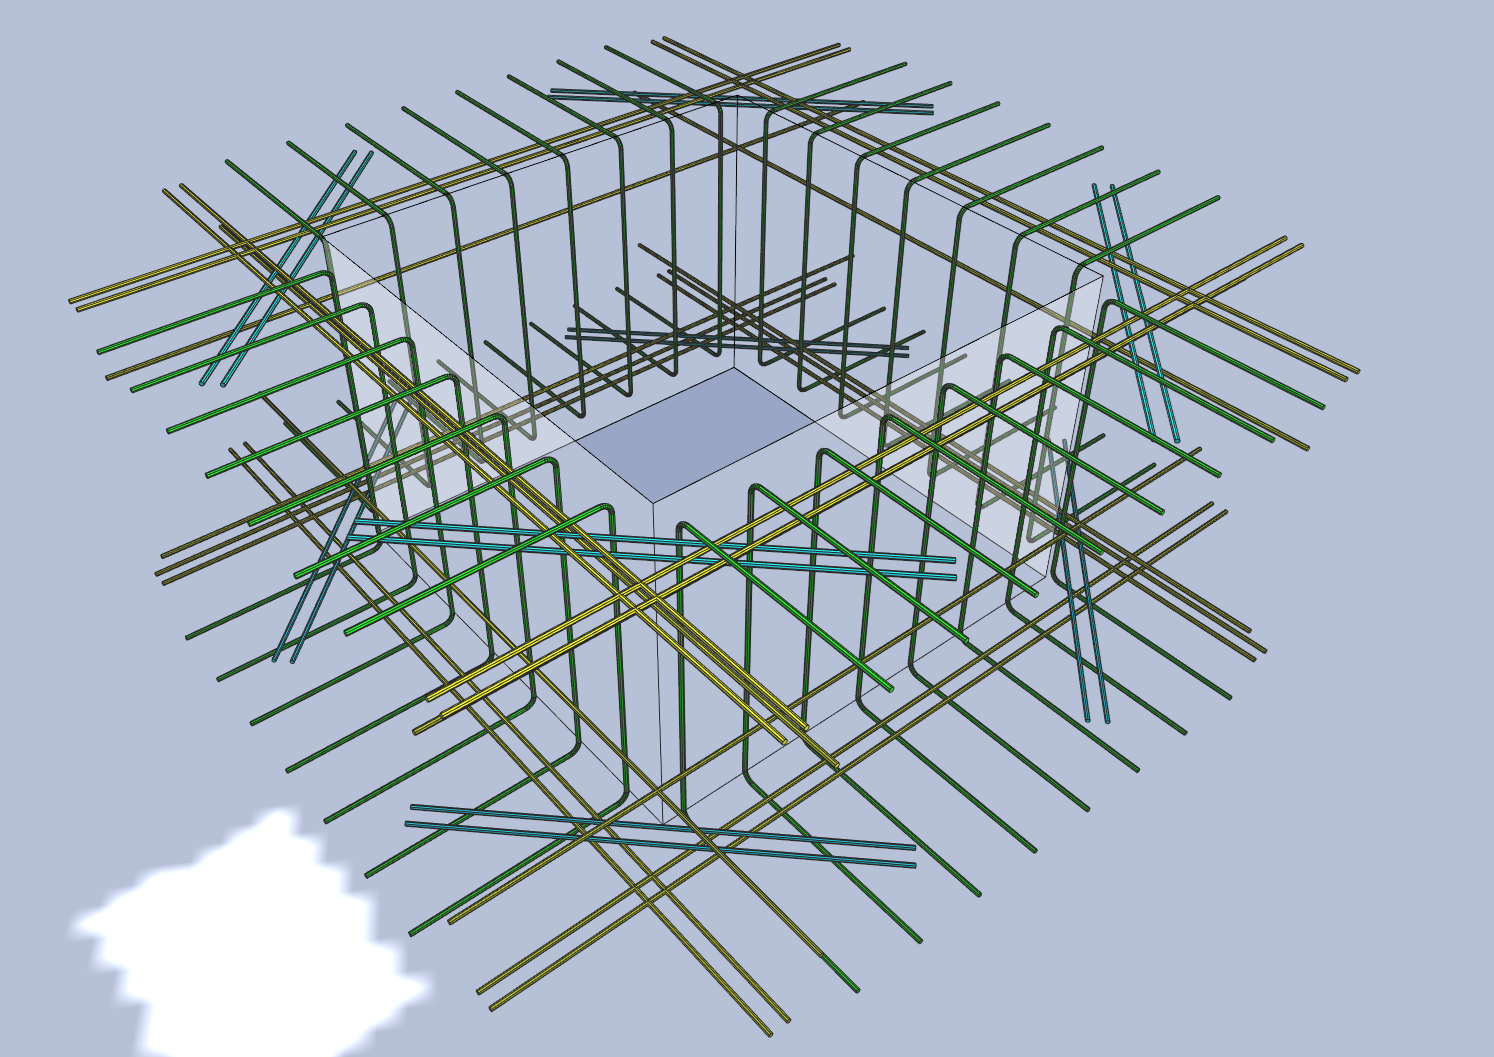
Models the vertical and horizontal reinforcement, the cross ties and the boundary elements of shear walls automatically, and prepares the longitudinal and end-face sections together with the foundation starter bars.

  • Vertical and horizontal bar layout plus cross ties
  • Boundary elements, longitudinal and end-face sections
  • Door and window openings detected automatically
  • Foundation starter bars, updated after revisions
Watch the video
BIMFlex Allplan Wall Reinforcement — Shear Wall ReinforcementVertical bars, horizontal bars and cross ties in one run
Module 04

BIMFlex Allplan Wall Opening Edge Reinforcement

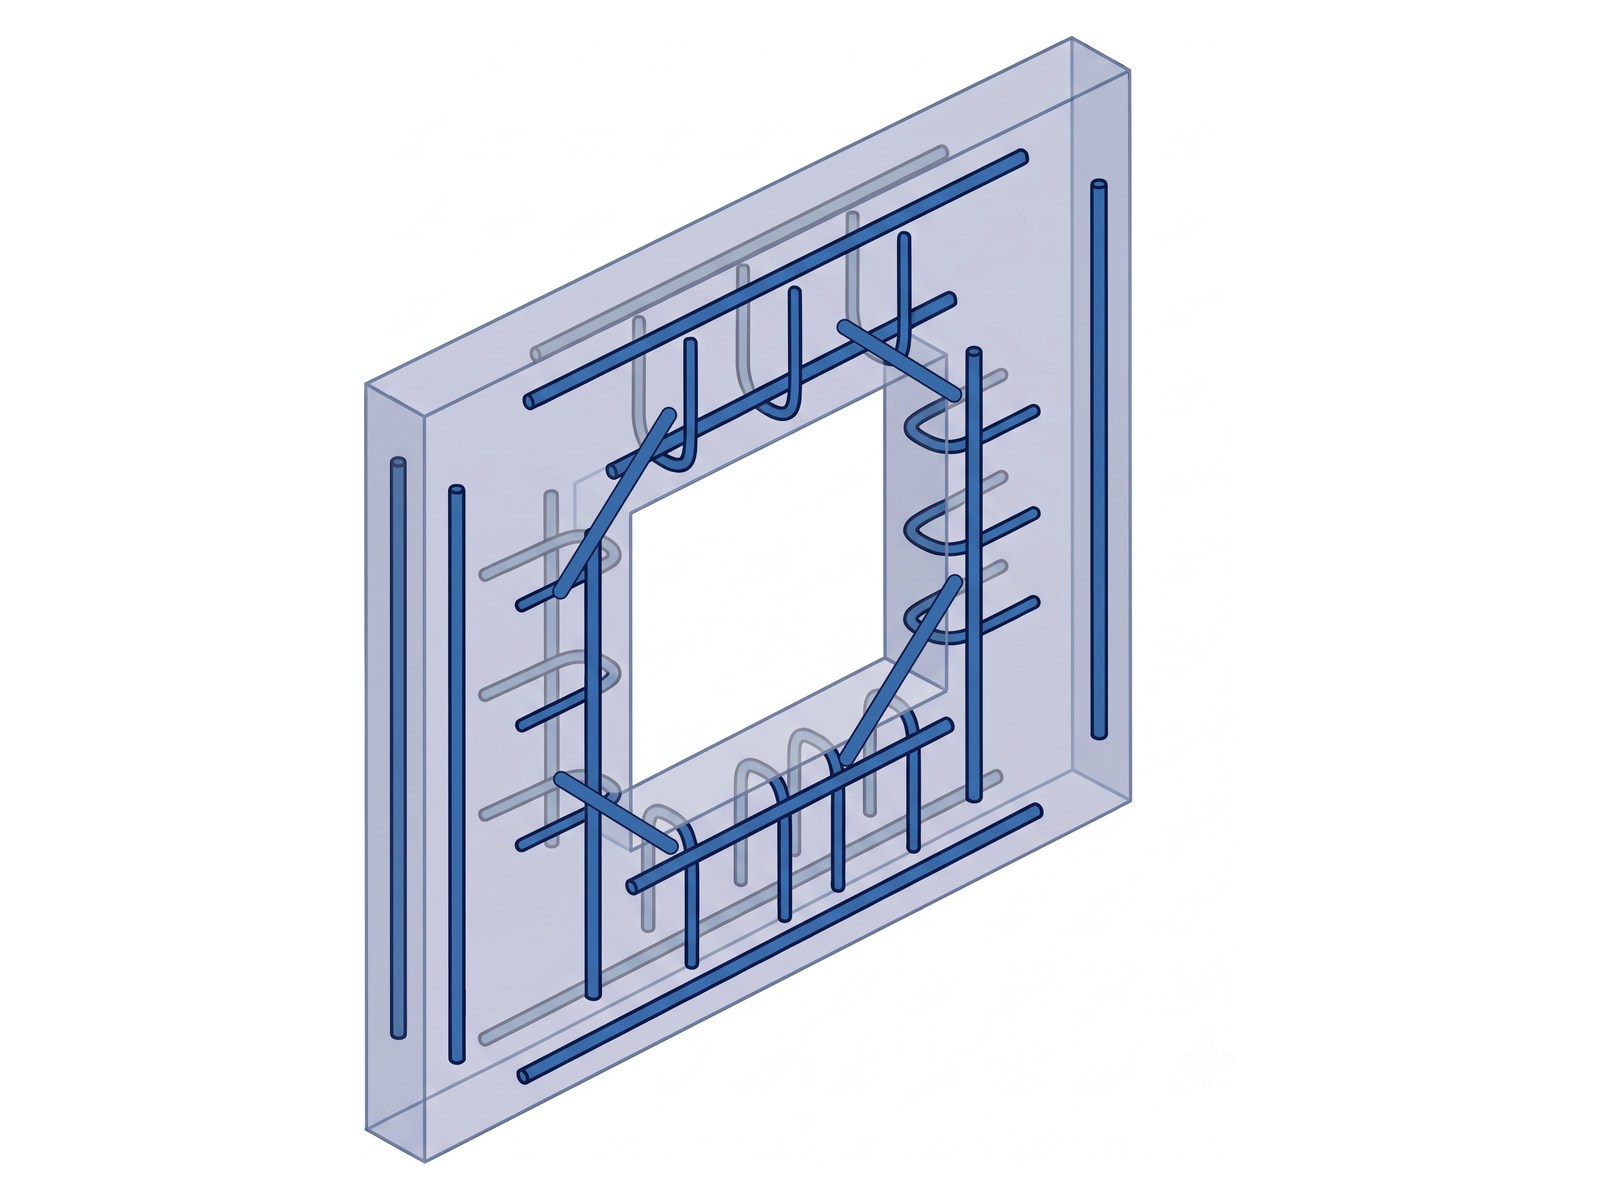
Detects door and window openings in shear walls automatically and models the U-shaped (hairpin) or closed stirrups that wrap the opening edge, the corner diagonals and the additional edge bars. You can pick openings one by one or take the whole wall at once.

  • Pick a single opening or every opening in the wall
  • U-shaped (hairpin) or closed stirrup at the edge
  • Automatic stirrups for narrow piers between two openings
  • Corner diagonals and additional edge bars
  • Reinforcement updates itself when an opening moves
BIMFlex Allplan Wall Opening Edge Reinforcement — Wall Opening Edge ReinforcementDoor and window opening edges, one opening at a time
Module 05

BIMFlex Allplan Slab Reinforcement

Models the top (support) and distribution reinforcement of slabs automatically, keeps it aligned with the neighbouring slabs and updates itself after revisions.

  • Top (support) and distribution bar layout
  • Aligned with the neighbouring slabs
  • Correct anchorage where slab thicknesses differ
  • Bar chairs and splitting to suit stock bar lengths
Watch the video
BIMFlex Allplan Slab Reinforcement — Slab ReinforcementTop and distribution bars aligned with the neighbouring slabs
Module 06

BIMFlex Allplan Slab Opening Edge Reinforcement

Adds the corner trimming bars that relieve the critical stresses around stair, lift and service openings in slabs, automatically.

  • Bars sized automatically to the opening
  • Corner trimming bars and U-bar closures
  • Layout updates itself after a revision
Watch the video
BIMFlex Allplan Slab Opening Edge Reinforcement — Slab Opening Edge ReinforcementTrimming bars around openings — automatic and revision-proof
Module 07

BIMFlex Allplan Complex Shape Reinforcement

Reinforces concrete elements whose geometry does not fit a standard shape. It builds U-shaped, L-shaped or straight bars to suit the surface you pick, and takes the openings into account.

  • Bar profile chosen automatically for the selected surface (U / L / straight)
  • Works on sloping and skewed surfaces
  • Openings and cut-outs taken into account automatically
Watch the video
BIMFlex Allplan Complex Shape Reinforcement — Complex Shape ReinforcementSurface reinforcement for geometry that no standard shape fits
Productivity Tools

FlexSoft Toolbox

Allplan tools that shorten the repetitive work outside reinforcement

A separate set of productivity tools, sold independently of the reinforcement package.

IFC Converter

Convert IFC Solids into Elements

Converts 3D solids that arrived via IFC (or any other route) into Allplan's own architectural elements: wall, column, beam, slab, foundation. From then on the reinforcement, quantity take-off and labelling tools work on the model.

  • Select by IFC type or by hand
  • Convert into wall, column, beam, slab and foundation
  • Keep the layer and the name of the source solid

Column Labeler

Number and label columns

Numbers the columns you select in plan order and writes the label at the bottom right of the column together with its section size. The whole document is never scanned — only the area you select gets labelled, so you can number each floor or block separately.

  • Select with a window or one by one
  • Automatic numbering in reading order
  • Name and section size written together

Beam Labeler

Number and label beams

Numbers the beams you select in plan order and writes the label at the middle of the beam, rotated along its axis. It finds the right direction on skewed beams too.

  • Horizontal beams first, then vertical ones
  • Label rotated along the beam axis
  • Name and section size on a single line

Wall Labeler

Number and label walls

Numbers the walls you select in plan order and writes the mark at the middle of the wall, rotated along its axis. It finds the right direction on skewed walls too, and a multi-layer wall gets a single label.

  • Select with a window or one by one, numbered in reading order
  • Label rotated along the wall axis
  • Label linked to the wall: double-click to rename

Slab Labeler

Level marks and thickness

Places Allplan's own level symbol at the middle of the slabs you select and writes their thickness. The level is always taken from the top face of the slab.

  • Native level symbol (updates when the model changes)
  • Thickness text with a configurable prefix
  • Select many at once with a window

Element Copier

Copy Elements to Another File

Copies the columns, beams, walls, slabs and stairs you select into another drawing file — the floor above, for example. You choose which types to copy from the palette and pick the target file from Allplan's own file dialog. It can shift the copy up by the storey height as it goes.

  • Columns, beams, walls, slabs and stairs — filtered by type
  • Target file picked from Allplan's own dialog
  • Shift up (or down) by the storey height

Plan Dimensioner

Formwork Plan Dimensioning

Scans the elements in the formwork plan and builds the dimension chains with Allplan's own dimension lines, so nobody has to add the dimensions by hand.

  • Dimension chains derived from the element edges
  • Native dimension lines (they update after a revision)
  • Text height and offset settings

Rebar Schedule

Quantity take-off table

Reads the reinforcement from Allplan's own data (bar mark, diameter, count, single length, bending shape) and draws the schedule into the drawing as CAD objects. Diameter columns appear only for the diameters actually used in that drawing.

  • Bar mark, count, diameter, single length and dimensioned bending shape
  • Total length (m) per diameter and optional weight (kg)
  • Frame, header, text and shape colours can all be set

Licensing

BIMFlex is offered as an affordable subscription (rental); you can renew it whenever you wish once the term ends.

Installation and updates

The package is installed and updated with a single click through FlexSoft Application Manager. For a step-by-step walkthrough, see the Installation Guide page.

Drawing language

Note: the text placed on the drawing itself — bar marks, section headings and the rebar schedule — is written in Turkish.

Allplan licence

BIMFlex is an Allplan add-on; it needs an Allplan licence to run. We supply Allplan licences as well. Get in touch with us — Allplan purchase form or — or talk to the Allplan distributor for Türkiye, aluplan.com.tr .

See BIMFlex in action on your own project

Get in touch to see the modules on a real project or to learn more about licensing.

Sign up for free