
Cut reinforcement modelling from hours to seconds
BIMFlex, developed by FlexSoft, reinforces the columns, beams, shear walls and slabs in your Allplan model automatically, with real BIM-ready reinforcement objects.

The screenshot shows the Turkish interface; the application itself also runs in English.
BIM-ready structural element reinforcement for Allplan
A separate BIMFlex module for every structural element, and every one of them stays revision-proof.
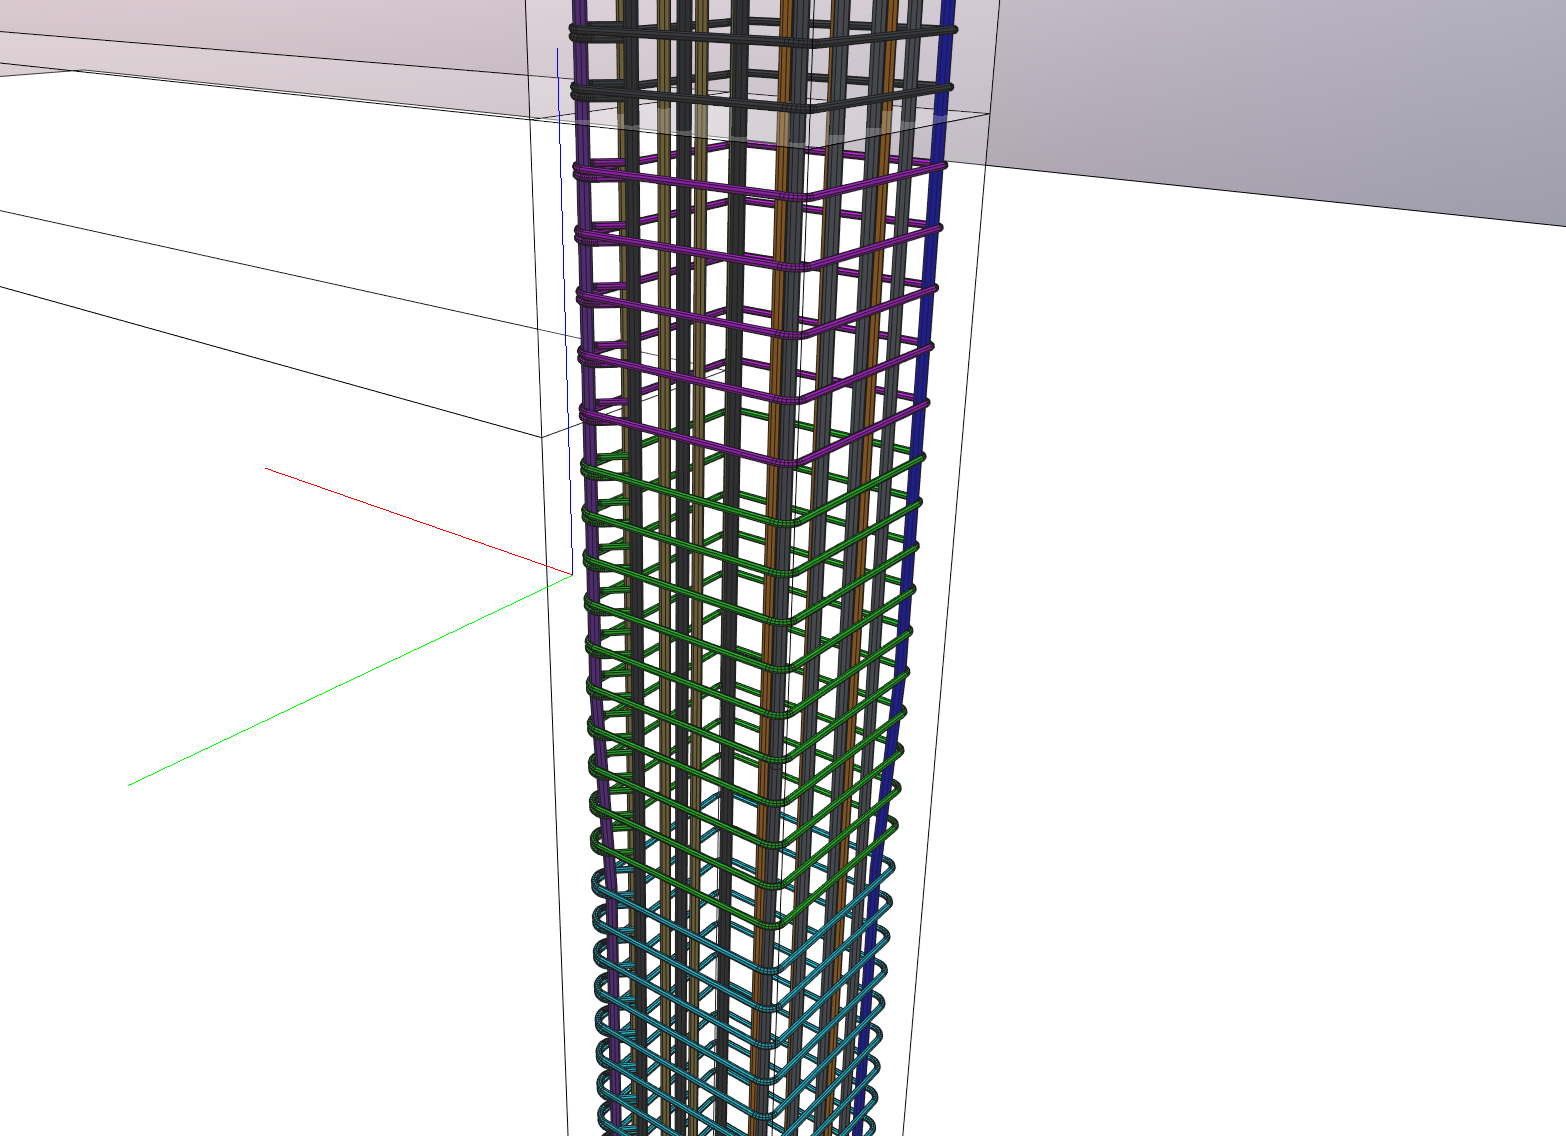
Longitudinal bars and stirrups in seconds, not minutes
Models the longitudinal bar layout and the stirrup confinement zones of column elements automatically. When the geometry changes, the reinforcement updates itself.
- Reinforcement and details ready in a fraction of the time
- Staggered bar layout
- Works on solid models as well
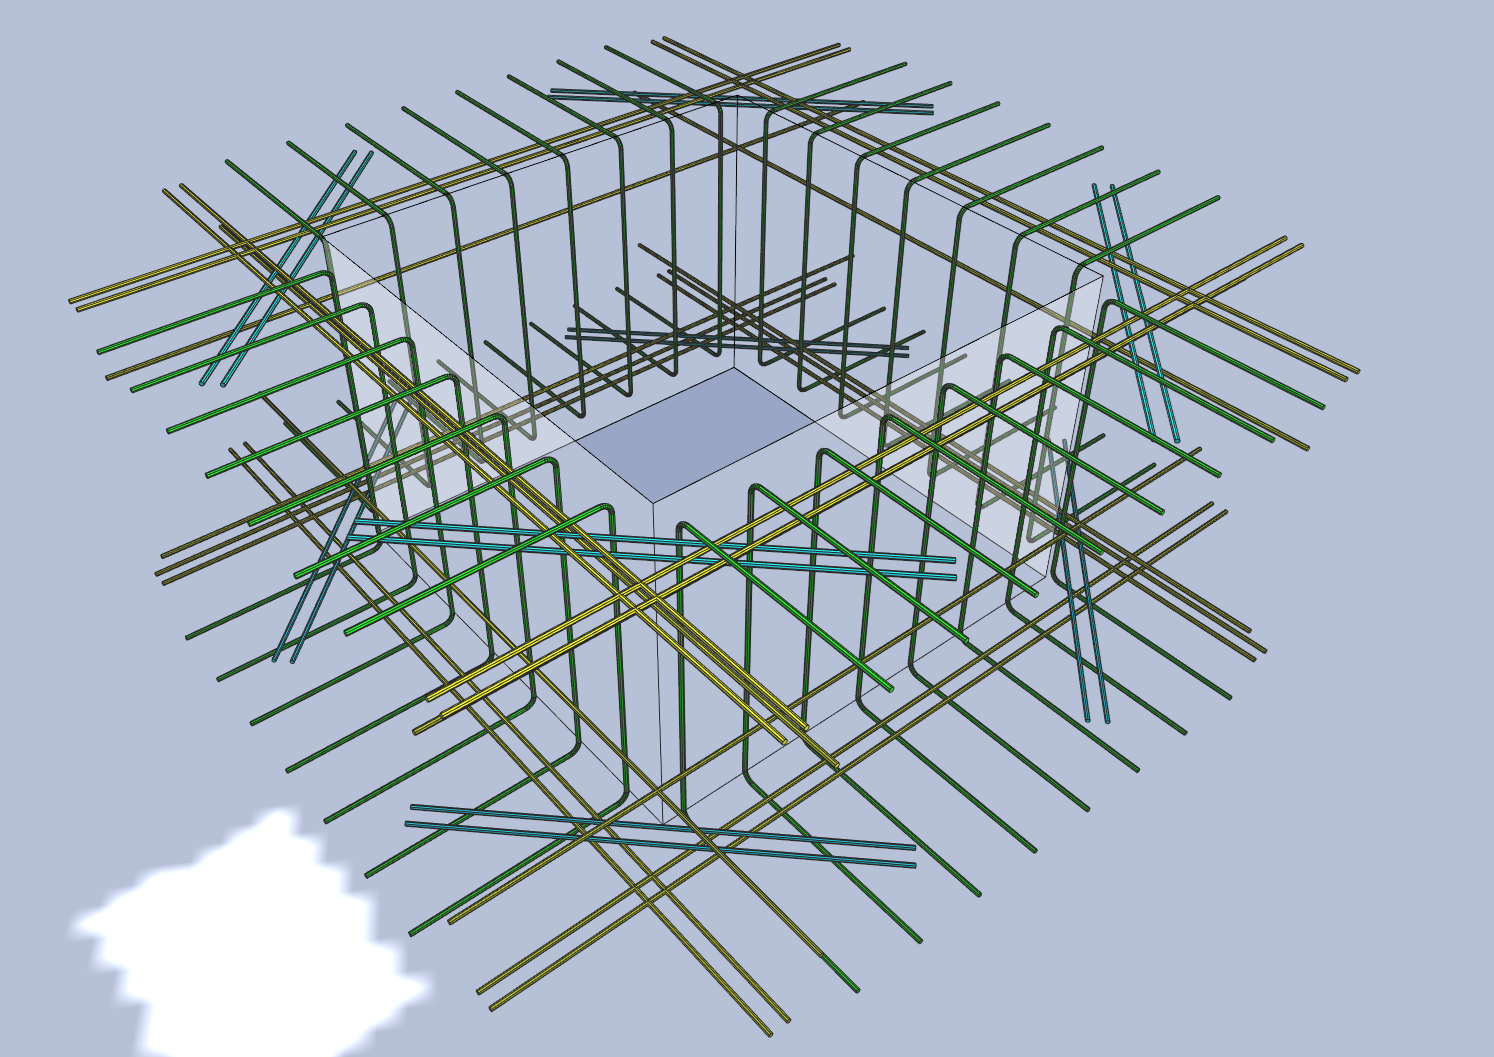
Trimming bars around openings — automatic and revision-proof
Adds the corner trimming bars that relieve the critical stresses around stair, lift and service openings in slabs, automatically.
- Bars sized automatically to the opening
- Corner trimming bars and U-bar closures
- Layout updates itself after a revision
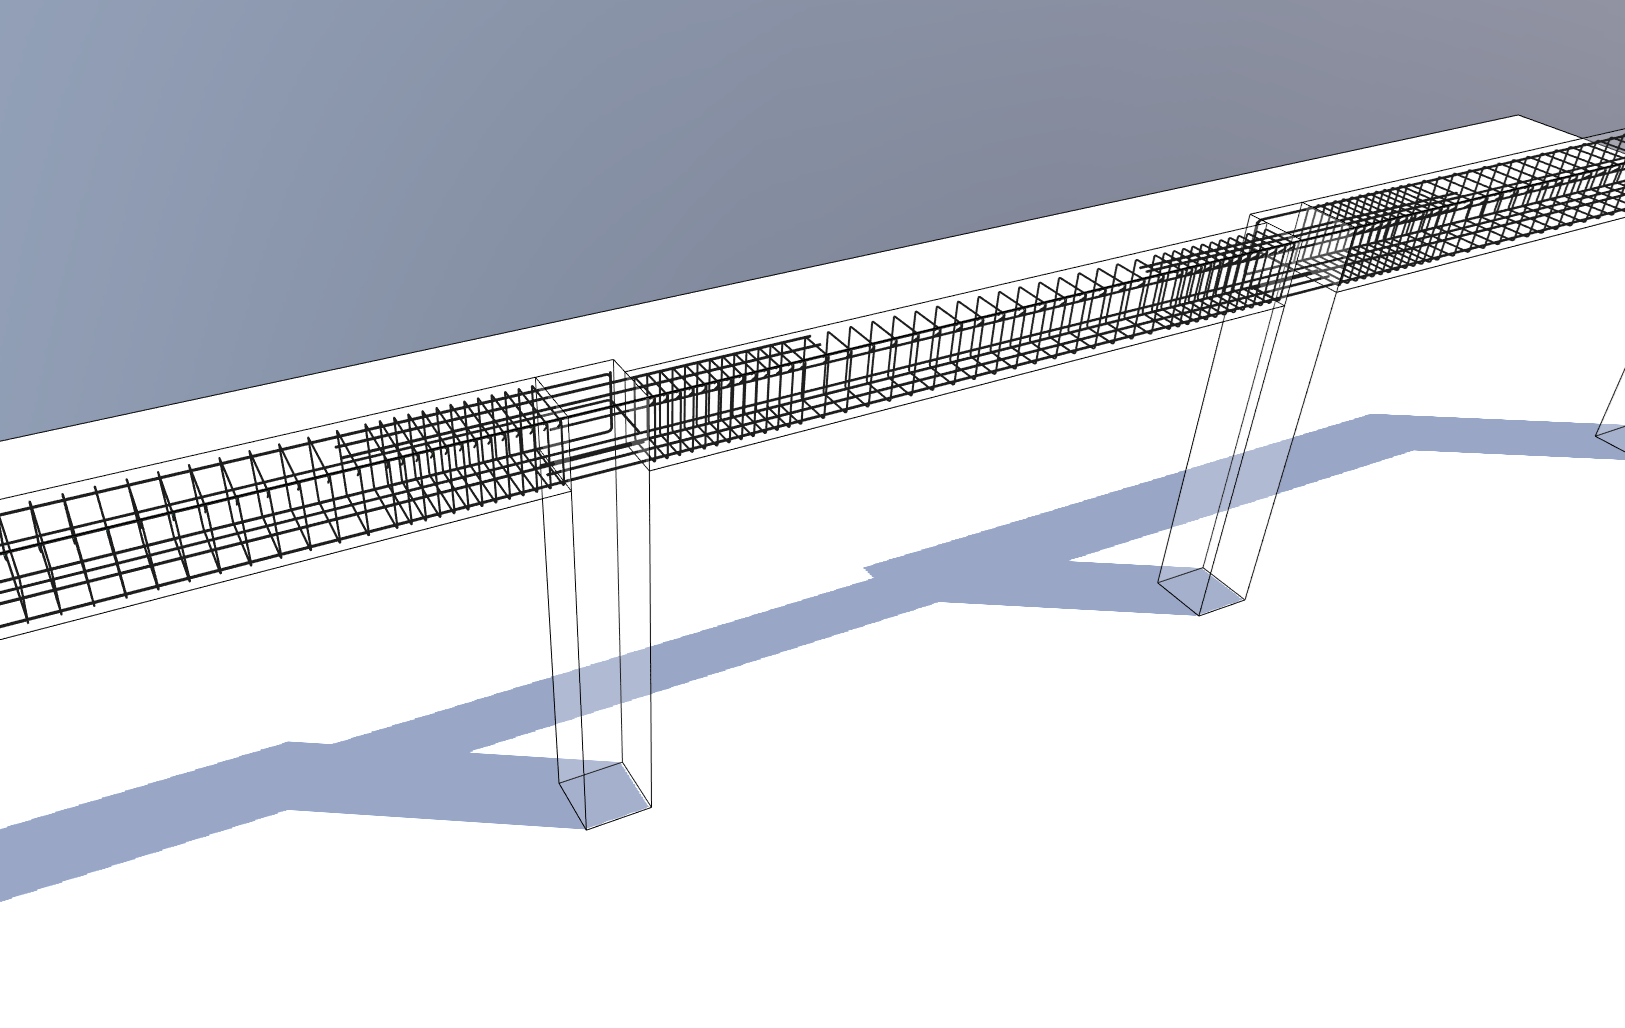
Span and support bars, complete with bend details
Models the span and support reinforcement, the stirrups and the bend details of beam elements automatically, and adapts to geometry changes.
- Automatic layout of span and support reinforcement
- Stirrups and bend details prepared for you
- Staggered bottom and top bar arrangement
FlexSoft Toolbox
Allplan tools that shorten the repetitive work outside reinforcement
A separate set of productivity tools, sold independently of the reinforcement package.
Explore the Toolbox- IFC ConverterConvert IFC Solids into Elements
- Column LabelerNumber and label columns
- Beam LabelerNumber and label beams
- Wall LabelerNumber and label walls
- Slab LabelerLevel marks and thickness
- Element CopierCopy Elements to Another File
- Plan DimensionerFormwork Plan Dimensioning
- Rebar ScheduleQuantity take-off table
Your reinforcement is part of your BIM model
BIMFlex does not merely draw the reinforcement; it creates real reinforcement objects that carry data through Allplan's openBIM infrastructure.
Native BIM objects
The bars are not lines: they are real Allplan reinforcement objects carrying diameter, spacing, count and bend data.
3D model
All reinforcement sits in the three-dimensional model, ready for visualisation and clash detection.
Automatic quantity take-off
The bar schedule and the quantities are produced from the model automatically and update themselves after a change.
openBIM / IFC
The model can be exported as IFC and shared with other disciplines and other software.
One single source of truth
Drawing, three-dimensional model and quantity take-off all come from the same data, so nothing falls out of step.
Revision-proof
When the formwork geometry changes, the reinforcement is updated to the new boundaries in moments.
Drawing workflows compared
What changes when you do the same work in the traditional workflow and with BIMFlex?
| Design process | Traditional modelling workflow | BIMFlex workflow |
|---|---|---|
| BIMFlex Allplan Column Reinforcement | Placing the longitudinal bars and the stirrups one by one, by hand, with the standard commands. | The reinforcement and its details are ready in a fraction of the time, the bars can be staggered, and it all works on solid models too. |
| BIMFlex Allplan Beam Reinforcement | Working out the span and support bars and the concrete cover by hand, then drawing the bends. | Span and support bars, stirrups and bend details are all prepared automatically. |
| BIMFlex Allplan Wall Reinforcement | Adding the vertical and horizontal bar layers and the cross ties to the layout grid one by one. | The bars and the cross ties are placed automatically, including the boundary elements, the longitudinal and end-face sections and the foundation starter bars. |
| BIMFlex Allplan Slab Reinforcement | Copying the additional bars and the bent-up bars by hand, using the slab boundaries as reference. | Top (support) and distribution reinforcement is laid out automatically, aligned with the neighbouring slabs. |
| BIMFlex Allplan Slab Opening Edge Reinforcement | Drawing and placing the trimming bars and the U-bar closures around the opening one by one. | The reinforcement is sized automatically to the opening and is updated whenever the opening is revised. |
| Revision management | Having to rework the whole reinforcement model every time the formwork plan changes. | The reinforcement is brought up to date with the new formwork boundaries in moments. |
Support straight from the developer
At FlexSoft we do not simply sell software; we are beside you from installation through to updates.
A quick reply
Your technical questions and requests are answered quickly, so your work never stalls.
Regular updates
Whenever Allplan releases a new version, the add-ons are tested and made compatible.
Easy to reach
You reach the developer of the software directly, with no complicated support process in between.
Fair pricing
We offer a transparent, affordable subscription price that will not strain your budget.
To buy Allplan, get in touch with us
BIMFlex is an Allplan add-on and needs an Allplan licence to run. We sell Allplan as well — Allplan on its own, or a single quote together with BIMFlex. Fill in the form and we will get back to you the same day.
- An Allplan 2026 licence, quoted for your number of users
- A bundle price together with BIMFlex
- Installation and first-use support from one place
If you prefer, you can also talk to aluplan.com.tr , the Allplan distributor for Türkiye.
Request an Allplan quote
Leave your details and we will come back the same day with a price for the Allplan licence — and for the BIMFlex package too, if you wish.
What people ask us
See BIMFlex in action on your own project
Get in touch about purchasing, licensing, or seeing the modules on a real project (a demo).